
Walk-in Wardrobes Sydney
Make a walk-in wardrobe easier to use with joinery planned for the space you actually have. ARIJ Home Improvement works with Sydney homeowners to arrange open storage, hanging space and drawers around the room’s dimensions and access points.
Plan the storage zones
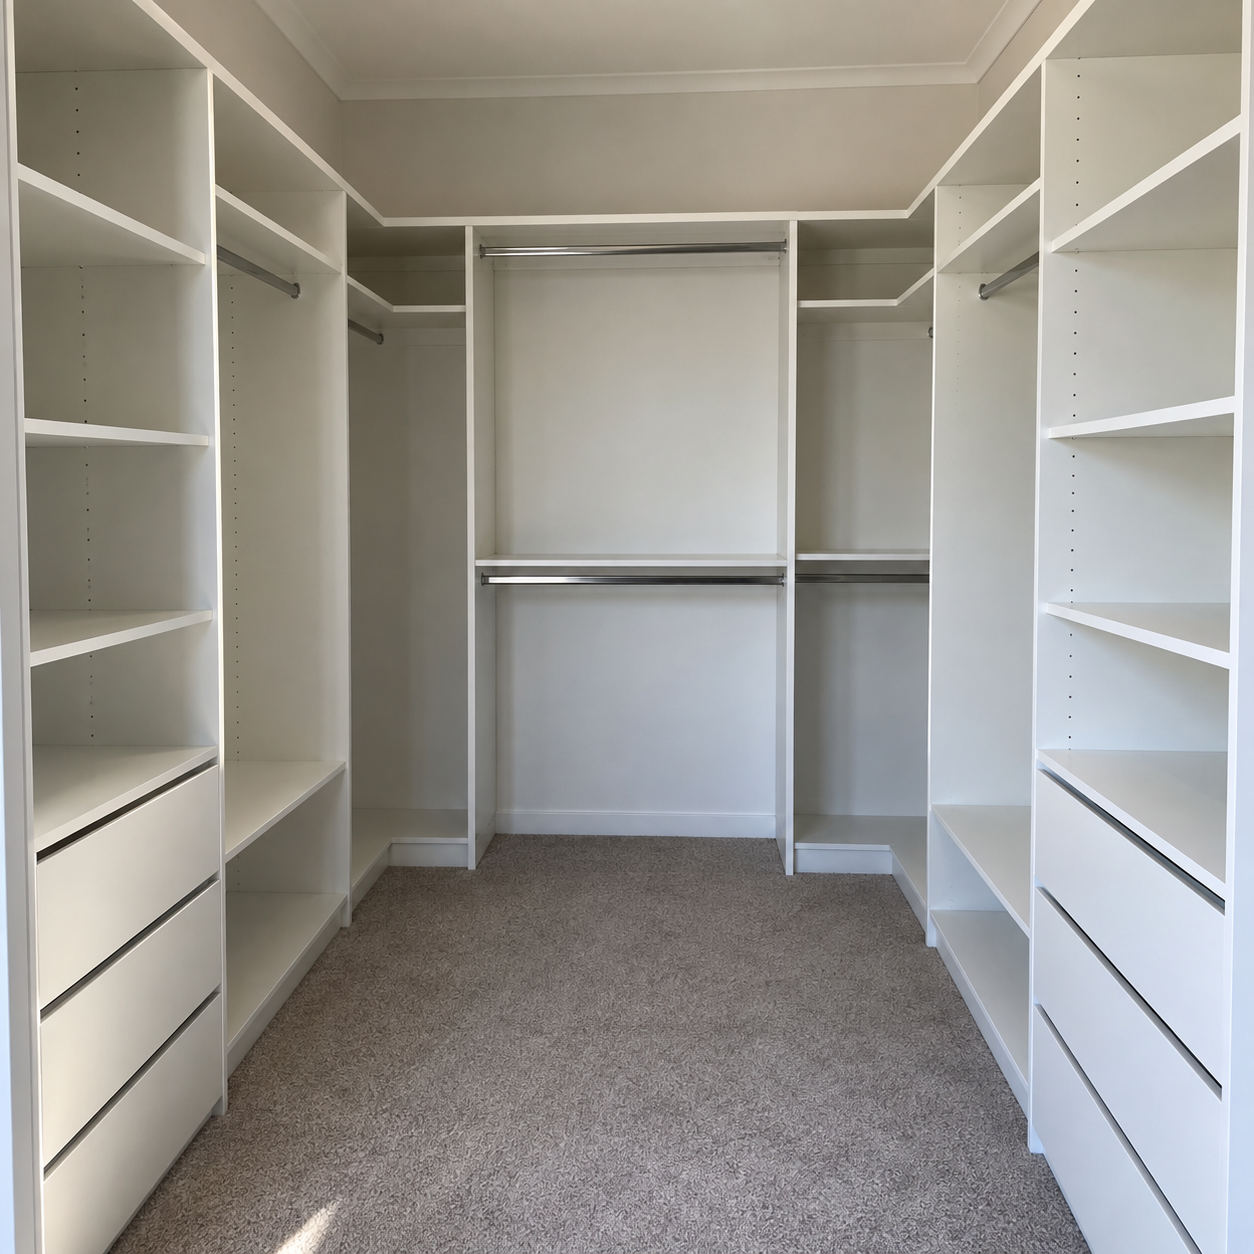
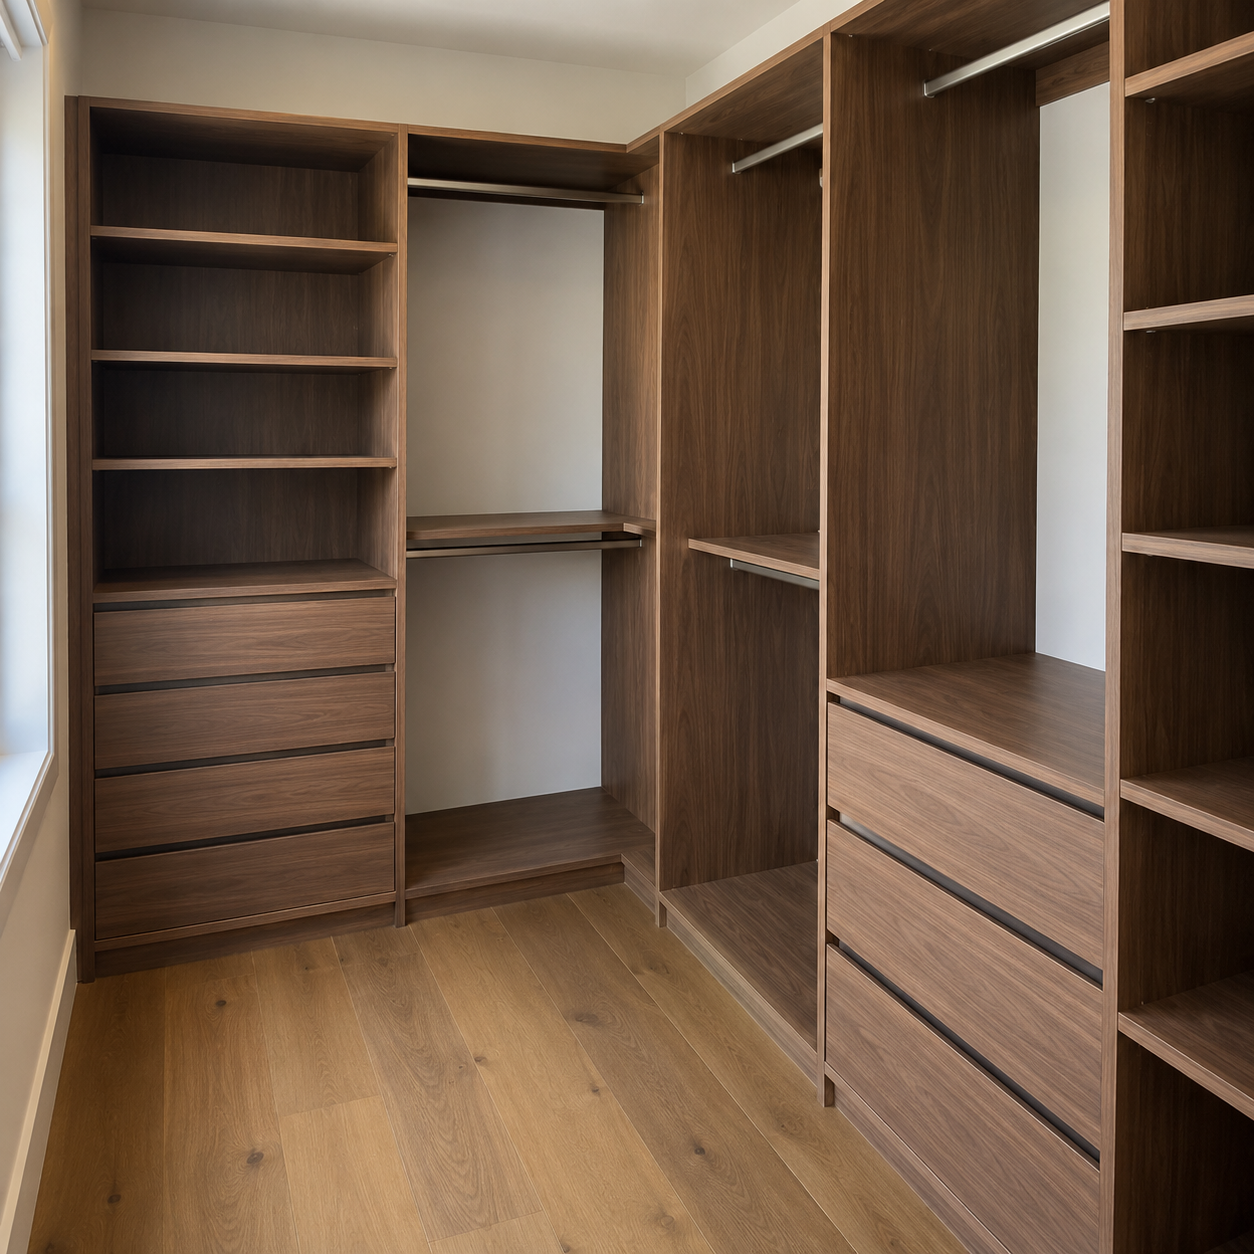
A useful walk-in layout considers long and short hanging, folded clothes, shoes and drawer storage. Shelves can be set at practical heights, and cabinetry can be configured along one or more walls according to doorways and circulation space. We can discuss materials and finishes that suit the adjoining bedroom.
Measure before choosing a layout
Small differences in wall lengths and clearances matter in a walk-in room. A site measure lets us plan how cabinetry fits and how easily you can reach it. We will talk through the options and provide a quote for the proposed joinery.
Design examples
These generated images illustrate possible layouts and finishes. They are design examples, not photographs of verified ARIJ customer projects.
Explore related wardrobe internals and our storage solutions.
Book a free measure and quote for your Sydney home, or contact us to talk through your project.